Interior Services
Framing
Build the project around a clear understanding of layout and structural requirements.
Request an estimateA SPACE THAT WORKS FOR YOU
Start with the details that matter.
Framing shapes the space that later finishes will cover. A new partition, revised opening, or larger renovation needs a clear layout and a careful distinction between structural and nonstructural work. Discuss what you want to change before removing existing materials. Depending on the project, plans, engineering input, permits, and inspections may be needed. Early coordination also helps account for doors, utilities, insulation, and finished room dimensions so those requirements inform the framing plan.
What to discuss
- Proposed room layout and opening dimensions
- Structural assessment and planning requirements
- Coordination with utilities and subsequent finishes
Before you get started
- Do not assume an existing wall is nonstructural.
- Consider finished dimensions as well as framing dimensions.
- Identify plan review or engineering needs before demolition.
Share your location in the Kansas City metro and any timing priorities. Project-specific conditions, material selections, and applicable requirements can affect scope and scheduling.
Your questions, answered.
Can I remove a wall to open up a room?
That requires an assessment of the wall, structure, utilities, and applicable requirements. An open layout should be evaluated before removal begins.
What information helps start a framing inquiry?
Share the current layout, your intended change, approximate dimensions, and any existing plans or photos.
Part of a bigger plan?
Cabinet Installation
Give kitchens, bathrooms, and utility spaces storage that fits the way you use them.
Explore this service ↗Countertop Installation
Compare countertop options around daily use, maintenance, and the room beneath them.
Explore this service ↗Drywall Installation
Prepare walls and ceilings for the finish your room needs.
Explore this service ↗FROM AN ACTUAL PROJECT
A closer look at the work.
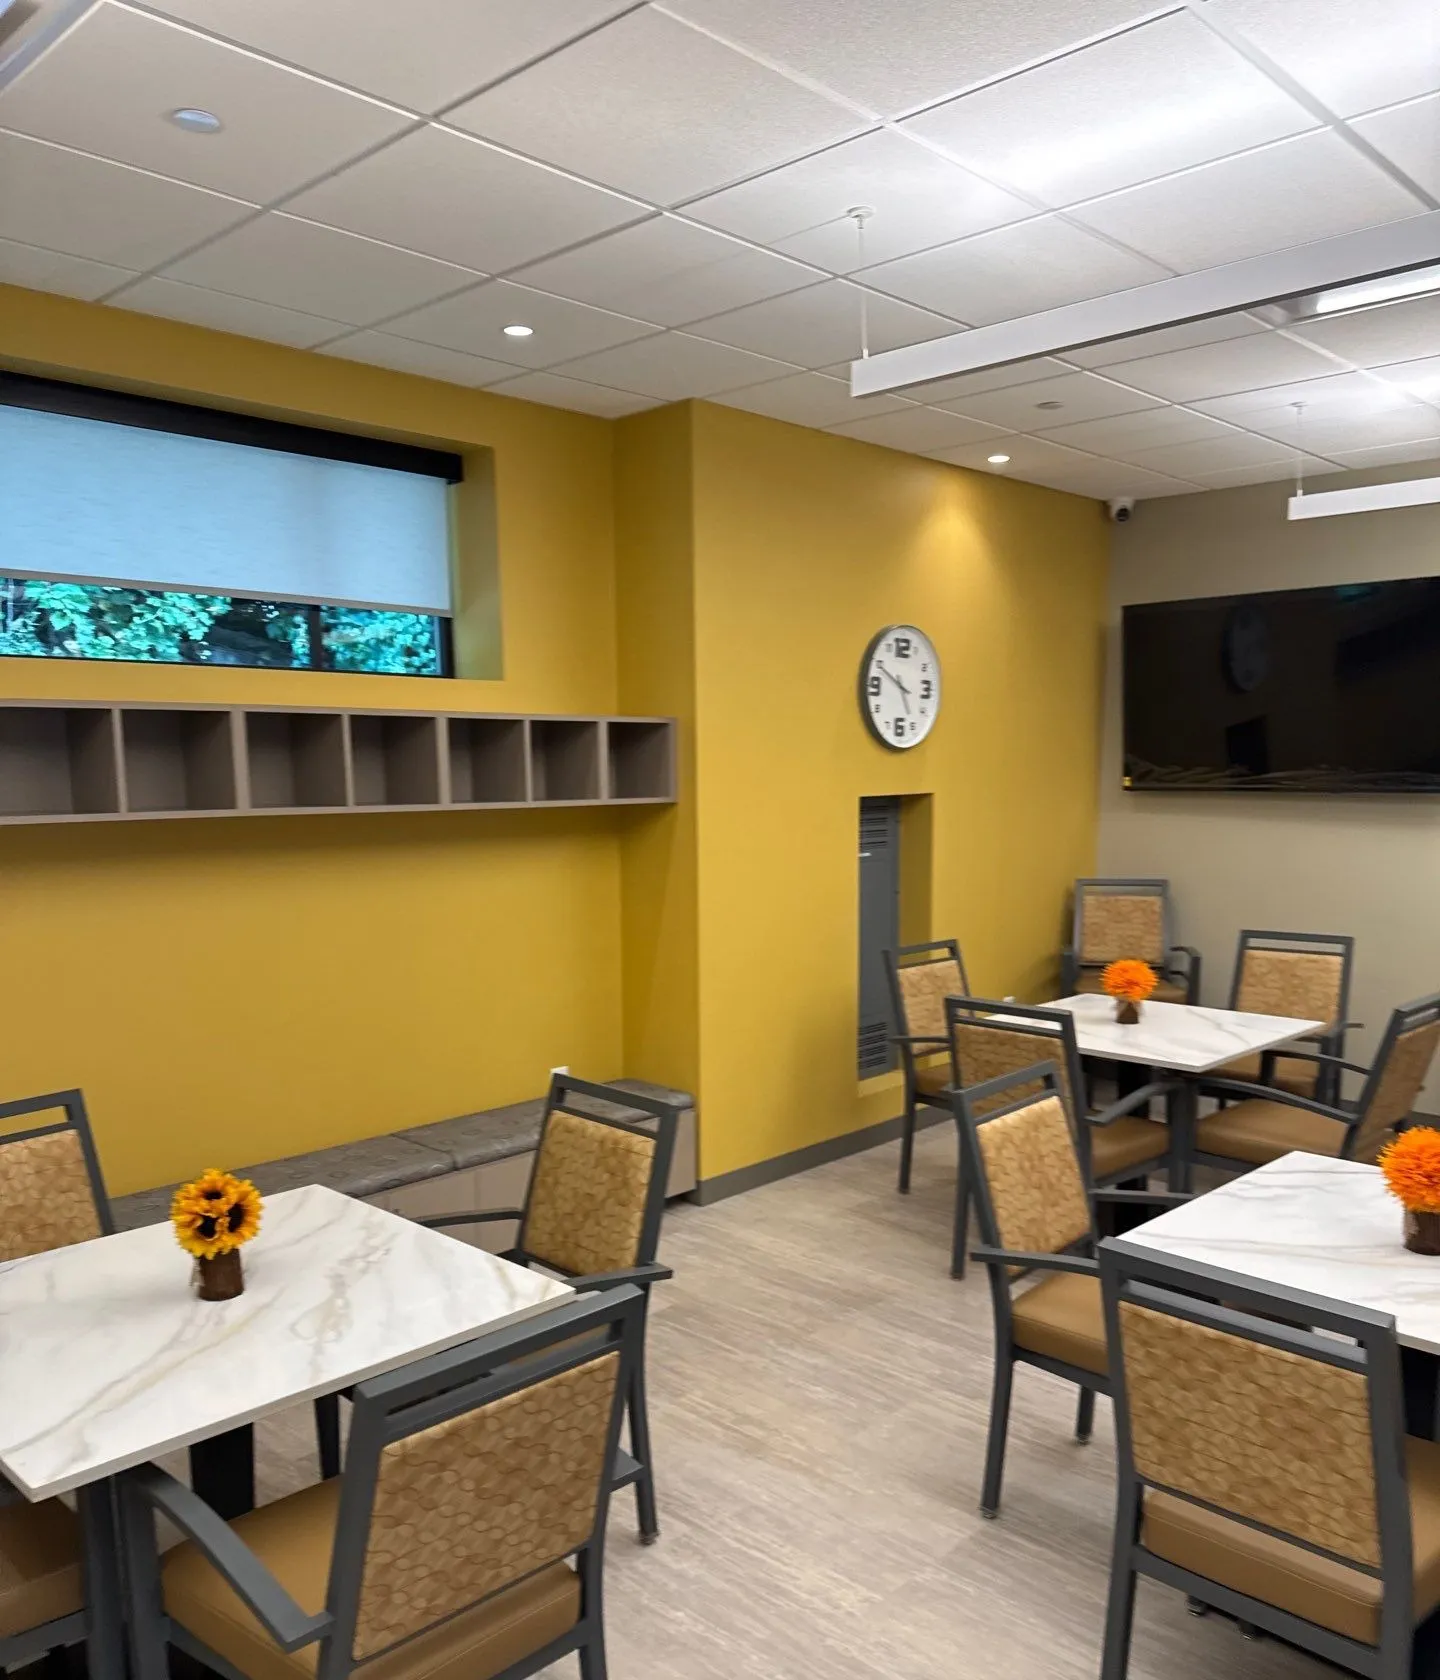
COMMERCIAL TENANT FINISH / Kansas City, MO
A Kansas City tenant finish, from framing to finished spaces.
A commercial interior build-out with framing and painting in Kansas City, Missouri. See the finished interiors alongside construction progress.
Explore this project